

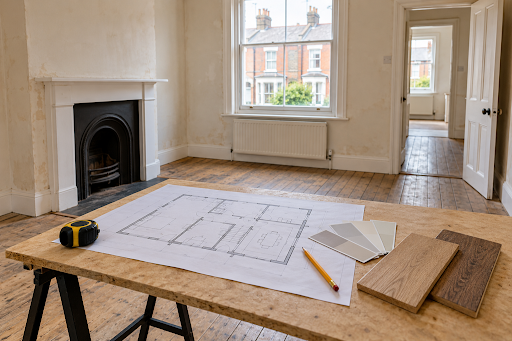
A rental property refurbishment involves more than choosing a kitchen and repainting the walls. The decisions made before work starts affect how comfortable the home will be, how easily it can be maintained and whether the project stays within budget. An attractive finish matters, but it needs to sit on top of sound repairs, practical room layouts and properly planned installations.
For owners considering a project in Leeds, discussions with a sourcing and refurbishment specialist such as Property Elevate are more useful when there is a clear brief. That brief should describe the property’s condition, the intended accommodation and the available budget. Establishing these points early helps everyone assess what needs doing before attention turns to fixtures and finishes.
Understand the Building Before Choosing Improvements
A viewing can reveal dated décor, worn carpets and damaged kitchen units. It is less likely to establish the condition of concealed pipework, roof timbers or electrical installations. Before committing to a refurbishment budget, arrange an appropriate assessment and investigate any concerns it raises.
If you are buying the property, remember that a mortgage valuation serves the lender’s purposes and does not provide the same detail as a home survey. RICS distinguishes between these services and offers different survey levels to suit different buildings. Discuss the property’s age, condition and proposed work with the surveyor when choosing an inspection.
Turn the findings into a prioritised schedule. A leaking roof or defective guttering needs attention before affected rooms are decorated. Where the cause of a stain, crack or damp patch remains uncertain, allow for further investigation instead of assuming that a cosmetic repair will resolve it.
Plan Around How People Will Use the Home
Room dimensions become more meaningful when furniture is drawn into the plan. A bedroom may appear generous when empty but feel cramped once it contains a bed, wardrobe and desk. Check door swings, routes around furniture and access to windows before deciding where sockets and radiators should go.
Apply the same thinking to kitchens and bathrooms. Can the fridge open fully without blocking a doorway? Is there somewhere to put everyday groceries? Can a washing machine be removed for maintenance without dismantling neighbouring units? These details are easier to resolve on a drawing than after installation.
Ask a local letting agent to review the proposed layout and specification. Their feedback can help identify practical omissions, such as insufficient storage or an awkward living area. Treat any rental estimate as an assessment to investigate, rather than a guaranteed outcome from the work.
Write a Schedule That Contractors Can Price
Quotes are difficult to compare when each contractor is working from a different understanding of the job. “Replace bathroom” could include anything from fitting new sanitaryware to renewing pipework, improving ventilation and repairing the floor underneath.
Prepare a room-by-room schedule describing the required work and the expected standard of finish. State which items will be supplied by the contractor and which you will purchase yourself. Ask whether prices include VAT, waste removal, preparation, making good and any relevant testing or certification.
Clarify exclusions and provisional allowances before accepting a quote. An allowance for flooring, for example, needs to cover the chosen material and any necessary preparation. Agree how additional work will be priced and approved so that discoveries during the project do not become unexplained charges at the end.
Consider Heating, Insulation and Ventilation Together
An empty property provides an opportunity to review comfort and energy performance while rooms are accessible. However, improvements should be considered together. Replacing windows or reducing draughts can change how air moves through a building.
Energy Saving Trust advises checking ventilation when carrying out energy efficiency improvements. A more airtight home may need additional ventilation to allow stale, moisture-laden air to escape. This makes the ventilation plan an important part of the refurbishment specification, particularly in kitchens and bathrooms.
Ask the relevant installers to explain how their proposed work fits together. Resolve existing moisture problems before covering affected areas, and avoid boxing in equipment or service points without suitable access. The finished home should be straightforward to heat, ventilate and maintain.
Budget for the Whole Programme
The contractor’s quote is only one part of the project cost. Surveys, professional advice, approvals, utility bills, insurance and the period without rent may also need to be covered. Confirm that insurance arrangements reflect the planned work and any period when the property will be empty.
Keep a separate allowance for unforeseen work, based on the building’s condition and the uncertainties identified during inspection. A property with several unresolved defects needs a different approach from one requiring a straightforward decorative refresh.
Build time into the programme for drying, inspections, delayed deliveries and correcting defects. Confirm key product dimensions and availability before work depends on them. An unavailable shower tray or incorrectly sized appliance can disrupt several trades, even when the rest of the project is progressing well.
Prepare for Handover Before the Final Week
For a rental home in England, use the government’s guide to landlord responsibilities when planning the specification and final checks. It covers responsibilities including keeping the property safe, maintaining gas and electrical equipment, providing an Energy Performance Certificate and meeting relevant alarm requirements. Establish which duties apply early enough to include the necessary work, appointments and paperwork in the programme.
Before handover, walk through every room with the agreed schedule and record anything unfinished. Test everyday fittings, check doors and drawers, and collect certificates, warranties, manuals and photographs of concealed work. Giving the managing agent a complete record makes future maintenance easier and helps ensure the home is ready for the people moving in.
